

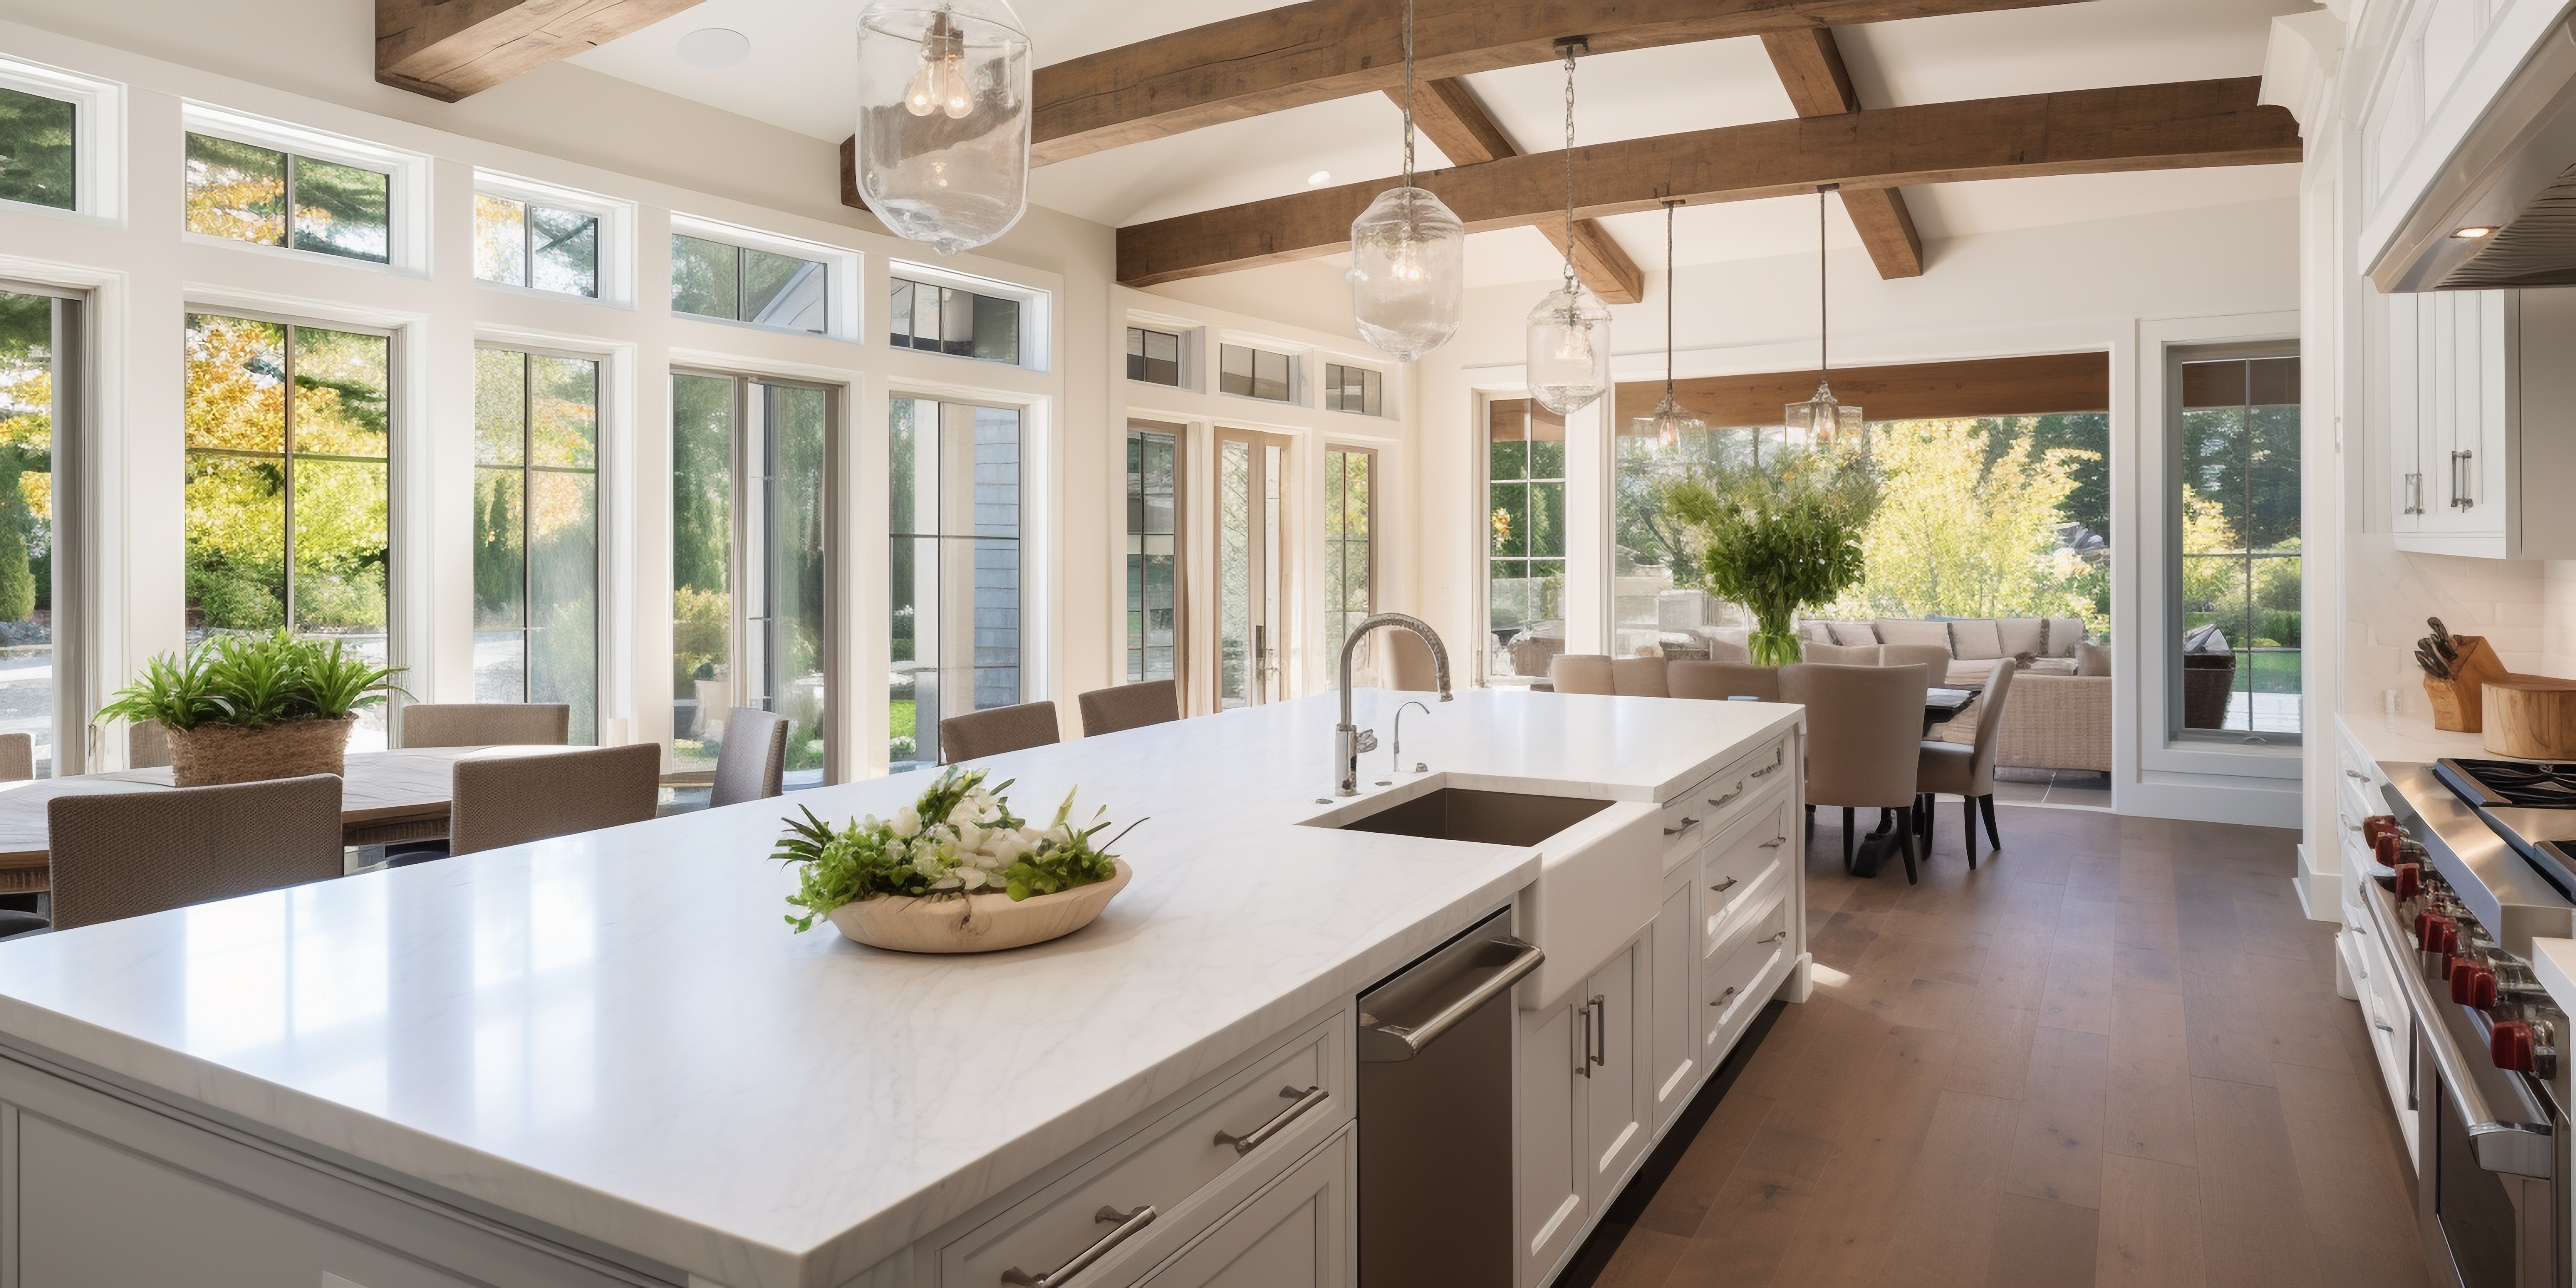
Why a Single Story Layout Does Not Mean a Single Set of Conditions
A ranch home built on one level looks like it should treat hardwood the same way throughout, since there is no upstairs to complicate things and no stacked units to think about. In practice, a ranch is often the layout where room to room conditions vary the most, because these homes tend to have long, open sightlines connecting rooms with very different sun exposure, traffic patterns, and proximity to exterior walls. A kitchen at one end of the house and a bedroom at the far end are both on the same subfloor, but they are not experiencing the same year.
This matters because a lot of ranch style homes across Parma and North Royalton were built with large picture windows facing a specific direction, often to capture a backyard or street view, and that orientation was chosen for the view, not for how it would treat the floor underneath it over forty or fifty years. The result is a home where the wood itself is identical from room to room, but the wear pattern tells a very different story by the time anyone stops to look closely.
Where Sun Exposure Actually Does the Most Damage
The room with the largest windows in a ranch is almost always the one showing the most visible finish wear first, and it is rarely from foot traffic. Direct sun breaks down a polyurethane finish's UV inhibitors over time, and it does this unevenly, following the exact path of light across the floor throughout the day and across seasons. This is why a hardwood floor in a sun drenched living room can look noticeably more faded or yellowed in a strip near the windows while the same species three rooms away, installed at the same time, still looks close to new.
This is not a flaw in the wood or the finish, it is simply physics playing out differently depending on where a room sits relative to the sun. Homeowners often assume uneven fading means a bad batch of flooring or a installation issue, when in most cases it is a completely predictable result of one room getting more direct light exposure than another for years on end.
Why Rooms Near an Exterior Wall Move More Than Interior Rooms
Ranch homes typically have more exterior wall linear footage per square foot of living space than a two story home does, since the whole footprint sits at ground level rather than stacking upward. That means more rooms in a ranch sit directly against an exterior wall, and those rooms experience more temperature and humidity swing at the perimeter than an interior room does. Wood responds to that swing with expansion and contraction, and a room with three exterior walls will show more seasonal movement at its perimeter than an interior hallway ever will.
This is part of why the same hardwood, installed on the same day by the same crew, can develop a slightly wider gap along an exterior wall in one room while an interior room stays tight all winter. It is a normal difference in exposure, not a sign that one room was installed incorrectly while the other was not.
What This Means for Choosing Where to Start a Renovation
Homeowners planning a full ranch hardwood refresh sometimes assume every room needs the same approach, when the room by room condition actually tells a more useful story about where to prioritize.
The most sun exposed room is usually the best candidate for refinishing first, since its finish has taken the most cumulative UV damage
Rooms along exterior walls are worth a closer look for gapping or cupping before assuming the whole house needs the same fix
Interior rooms often have the most life left in their existing finish and may only need cleaning and light maintenance rather than a full refinish
Looking at a ranch room by room, rather than assuming uniform wear across the whole footprint, tends to produce a more accurate and often less expensive renovation plan than starting from the assumption that everything needs the same treatment at once.
If you own a ranch style home in Parma, North Royalton, or anywhere nearby and want an honest read on how each room's hardwood is actually holding up, that is best done with an in-home look rather than a guess from photos. Pavich Flooring works with homeowners across Cleveland, Parma, Akron, Lorain, Elyria, and Lakewood, OH to evaluate existing hardwood flooring room by room before recommending a plan. Stop by Mayfield Heights and North Royalton, OH to talk through what you are seeing, or contact us to schedule a free evaluation.


