

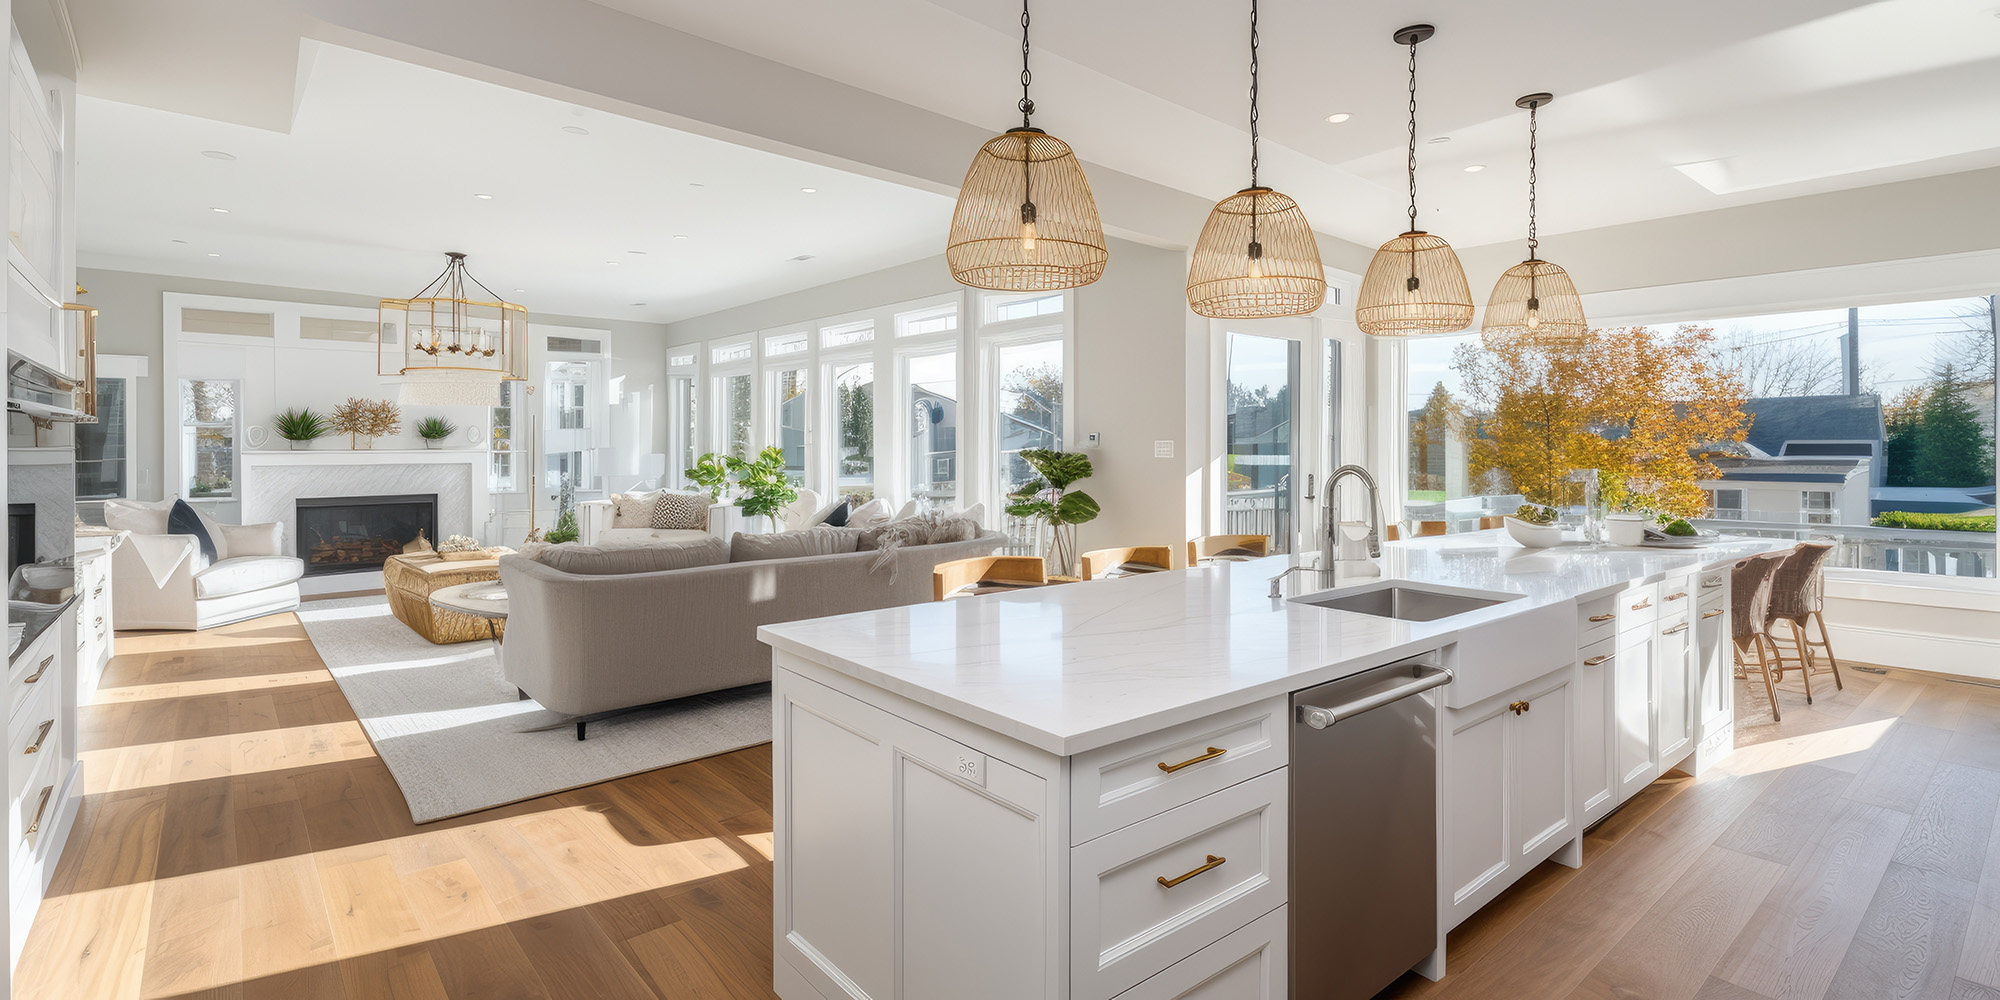
Why a Wall Hides More Than People Realize
A wall between a kitchen and a living room does more than divide two spaces, it also hides the exact point where two separate flooring installations meet, often installed years or even decades apart. As long as the wall stays up, nobody notices that the hardwood on one side runs a slightly different direction, sits at a slightly different height, or has simply aged differently than the hardwood on the other side. The moment that wall comes down, all of that becomes visible in a single unbroken sightline, usually for the first time since the house was built.
This catches a lot of homeowners off guard mid renovation, since the wall removal itself is often the easy part and the flooring underneath is where the real decision making begins. It is worth expecting this rather than being surprised by it, since planning for the seam before demolition starts leads to a much smoother result than discovering it afterward.
Why Two Rooms Installed at Different Times Rarely Match
Hardwood species, stain colors, and even standard plank widths shift over time as manufacturers update their product lines, which means a kitchen floor installed ten or fifteen years after the original living room floor is very unlikely to match it exactly, even if both used the same wood species. Sun exposure adds another layer to this, since a living room with more window exposure will have aged its finish differently than a kitchen that saw less direct light, even if both floors started out identical on installation day.
This is not a sign that either room's flooring was installed incorrectly, it is simply the natural result of wood aging in two different light and traffic environments for years before anyone considered joining the spaces. Once the wall comes down, the difference that was always there finally has nowhere to hide.
What Actually Happens at the Seam Itself
Beyond color and species, the physical seam where two separate installations meet is its own consideration. Floors installed at different times may sit at slightly different heights due to different underlayment or subfloor prep used at the time, which can create a noticeable ridge or dip exactly where the wall used to stand. Plank direction is another common mismatch, since a kitchen floor is sometimes installed running a different direction than an adjoining living room, a choice that made sense when a wall separated the two rooms and matters quite a bit once it does not.
Addressing this well usually means more than patching the gap where the wall stood. It often means deciding whether to blend the two floors with a transition strip that acknowledges the seam honestly, or refinishing a wider strip across both rooms to visually tie them together, or in some cases replacing one room's flooring entirely so the whole open space reads as one continuous material rather than two floors pushed together.
Questions Worth Answering Before Demolition Starts
A short list of things worth checking before a wall comes down, since the answers shape the entire flooring plan that follows.
Do both rooms currently have the same wood species and plank width, even if the finish color has drifted apart over time
Is there a height difference between the two floors that will need to be addressed at the seam
Which room's floor has more life left in its finish, since that often determines which floor becomes the baseline for the rest of the space
Answering these before the wall comes down, rather than after, is what separates an open concept renovation that feels seamless from one that still shows exactly where the old wall used to be.
If you are planning to open up a kitchen and living room and want a flooring plan that accounts for the seam before demolition begins, that is a conversation worth having early. Pavich Flooring helps homeowners across Cleveland, Parma, Akron, Lorain, Elyria, and Lakewood, OH plan hardwood flooring transitions for open concept renovations. Stop by Mayfield Heights and North Royalton, OH to talk through your space, or contact us before demolition starts.


