
Why an Attic Behaves Differently Than the Rest of the House
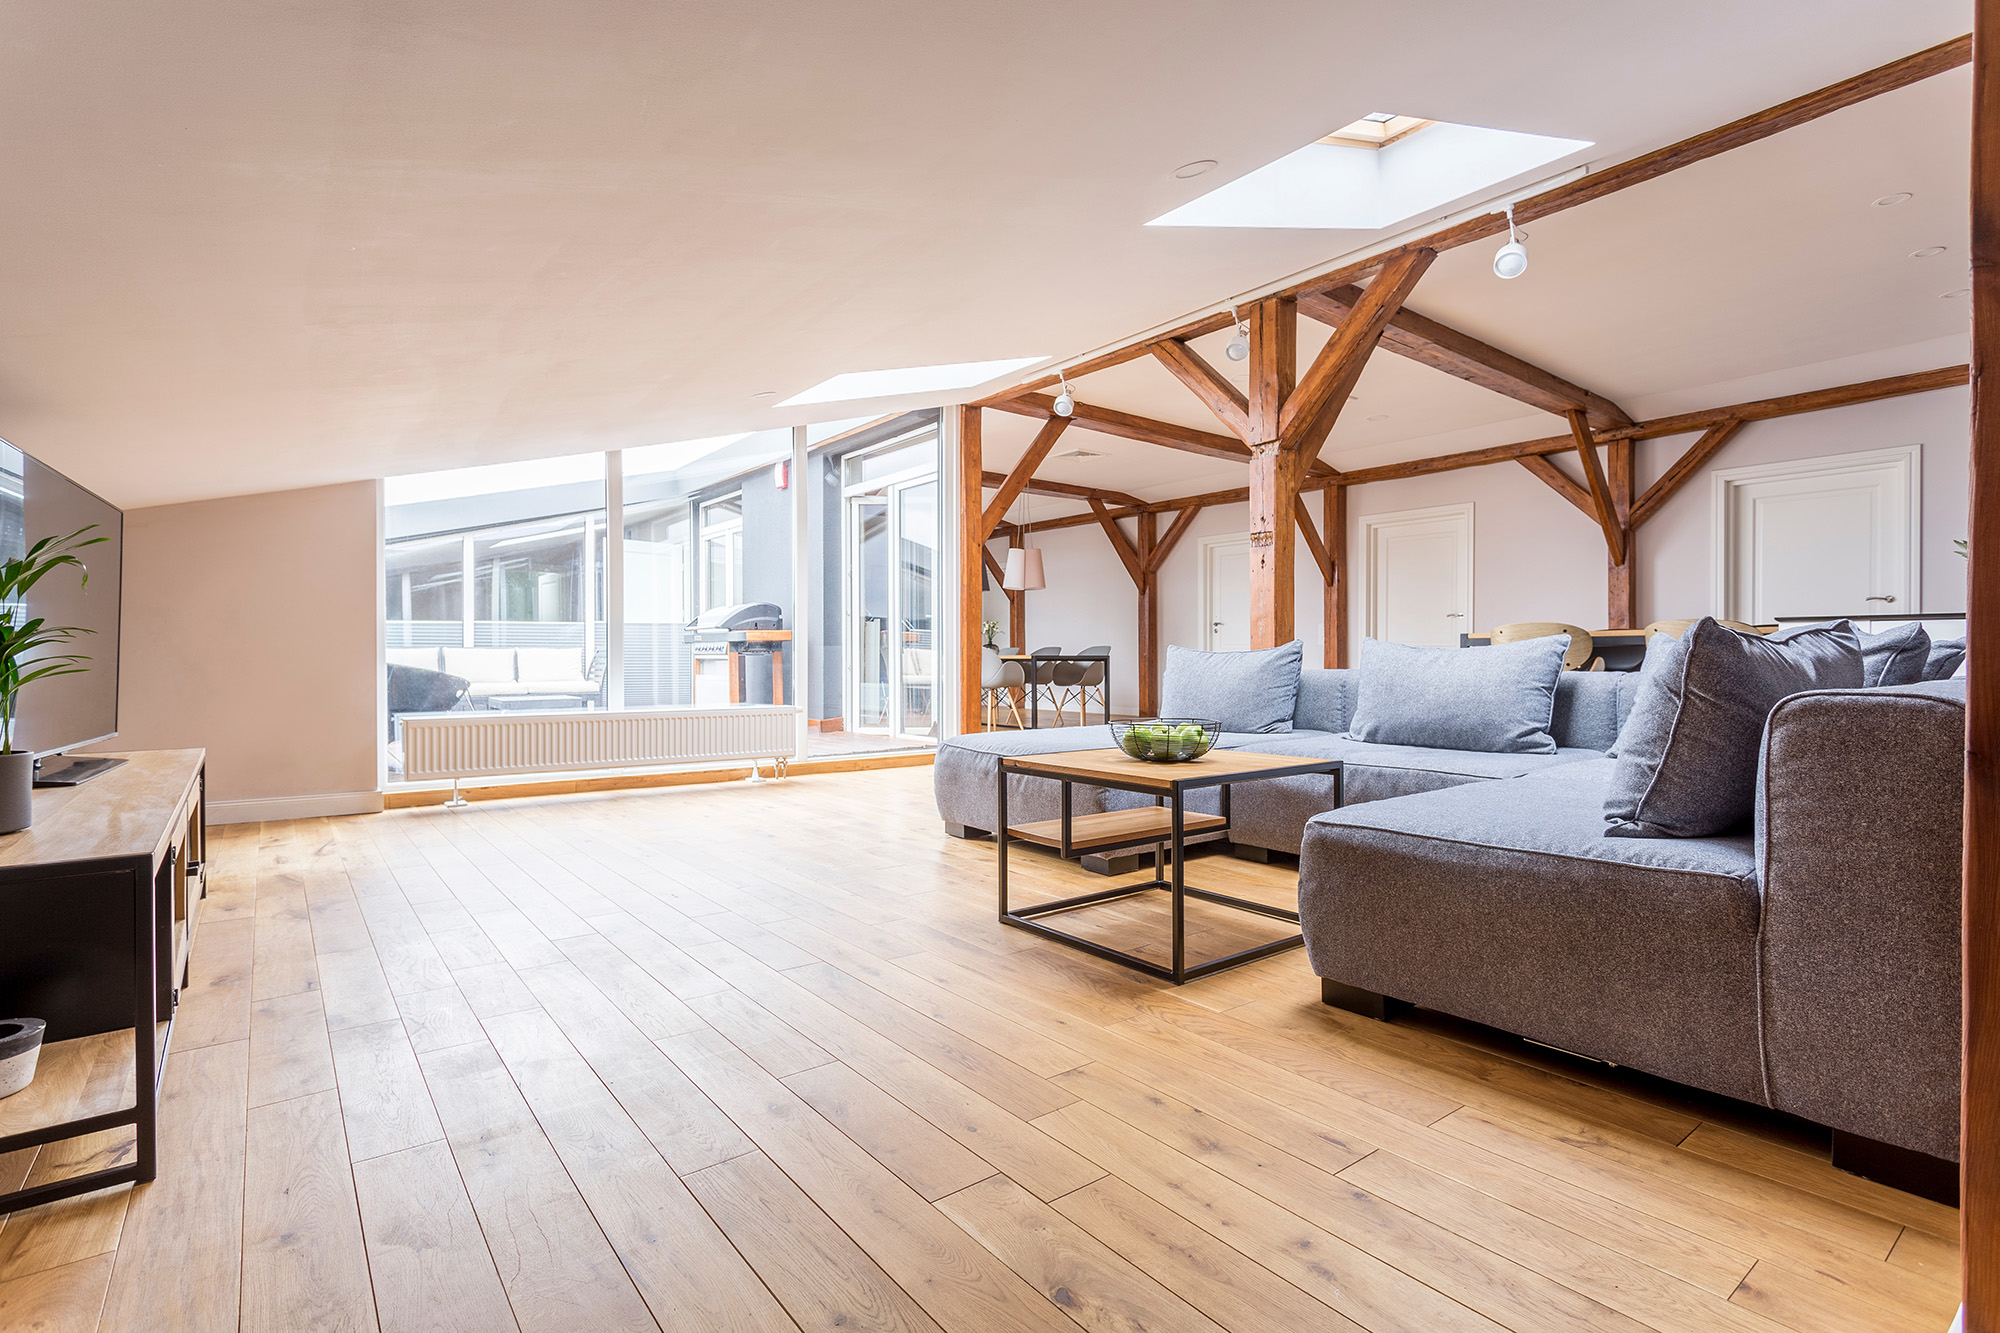
A finished attic sits directly under the roofline, which means it experiences far more temperature swing over the course of a day and a year than rooms with a floor and ceiling on either side of them. Even with good insulation, an attic tends to run warmer in summer and can run cooler in winter than the main living space below it, and flooring installed in that environment is exposed to more expansion and contraction than the same product would see one floor down.
This does not rule laminate out for an attic at all, but it does mean the acclimation period before installation matters more here than almost anywhere else in the house. Laminate that has not had enough time to adjust to the attic's actual temperature and humidity conditions before installation is more likely to show gapping or buckling once the space goes through its first full seasonal cycle.
Why Weight and Subfloor Structure Deserve a Second Look
Many attic conversions were framed originally to support storage weight, not the weight of a fully furnished living space with regular foot traffic. Before flooring goes down, it is worth confirming that the joists and subfloor underneath were sized for daily use, since this affects more than just structural safety, it also affects whether the floor will stay flat and stable over time.
A subfloor that flexes more than a standard living space subfloor can cause a floating laminate floor to feel less solid underfoot and can accelerate wear at the plank joints. This is a conversation worth having with whoever handled the attic's structural conversion, separate from the flooring decision itself, since it changes what underlayment and installation approach actually makes sense.
How Skylights and Roof Windows Change the Equation
Many finished attics include skylights or roof windows to bring in natural light, and that light hits the floor at a much more direct angle than light coming through a standard vertical window. Over time, that direct exposure can fade or discolor flooring unevenly, especially in the specific patch of floor that sits under a skylight for several hours a day.
Laminate with a UV resistant wear layer handles this better than a standard finish, and it is worth asking about specifically if the attic includes any roof windows or skylights. This is a detail that is easy to overlook when comparing laminate options by look and price alone, since the difference does not show up until the floor has had a full season of direct sun exposure.
What to Confirm Before Choosing a Product
A short list of things worth checking before finalizing a laminate choice for an attic conversion:
Confirm the subfloor was structurally reviewed for the new use of the space, not just for storage
Ask specifically about acclimation time given the attic's temperature range, not a generic standard
Ask whether the wear layer offers UV resistance if the space includes skylights or roof windows
None of this makes an attic a bad candidate for laminate, it simply means the space asks a few more questions than a typical bedroom or living room would before installation begins.
If you are finishing an attic and want a laminate recommendation that actually accounts for the space's temperature swings and light exposure, that is worth discussing before a product gets chosen. Pavich Flooring helps homeowners across Cleveland, Parma, Akron, Lorain, Elyria, and Lakewood, OH plan laminate flooring for attic conversions and other non standard spaces. Stop by Mayfield Heights and North Royalton, OH to see UV resistant laminate options in person, or contact us to talk through your attic project.


